

Paulownia House
Our applied research and development have led to the first built architecture entirely based on the fast-growing Paulownia wood species: a test house and research station for investigations into original methods for poetic, thermal and light performative architecture and design using fast-growing, lightweight wood species.
All elements, including the structural system, façade modules, doors, furniture, interior elements and window casings, are developed in consideration of the growth processes and with view to maximising the use of material. Combined they articulate temporal poetic interplays between material, form, temperature, light and time.
Constructed on a riverbank close to the Mediterranean Sea, the house is subjected to coastal climate with high winds, salt, temperature, and humidity fluctuations, which will accelerate the testing of the untreated wooden elements.
Ongoing material observations are conducted, and a sweep of sensors is mounted for continuous logging of material and environmental behaviours.
The project has since its realisation been peer-review published and presented as part of the International Architectural Conference ‘Comfort At The Extremes’ and in the International Dimensions Journal, decumenting the studies and results for a thermal adaptive architecture, the architectural material-fabrication concept and the architectural theory of prototyping nested modular structures for resilient and human-centered architecture. Find the publications here.
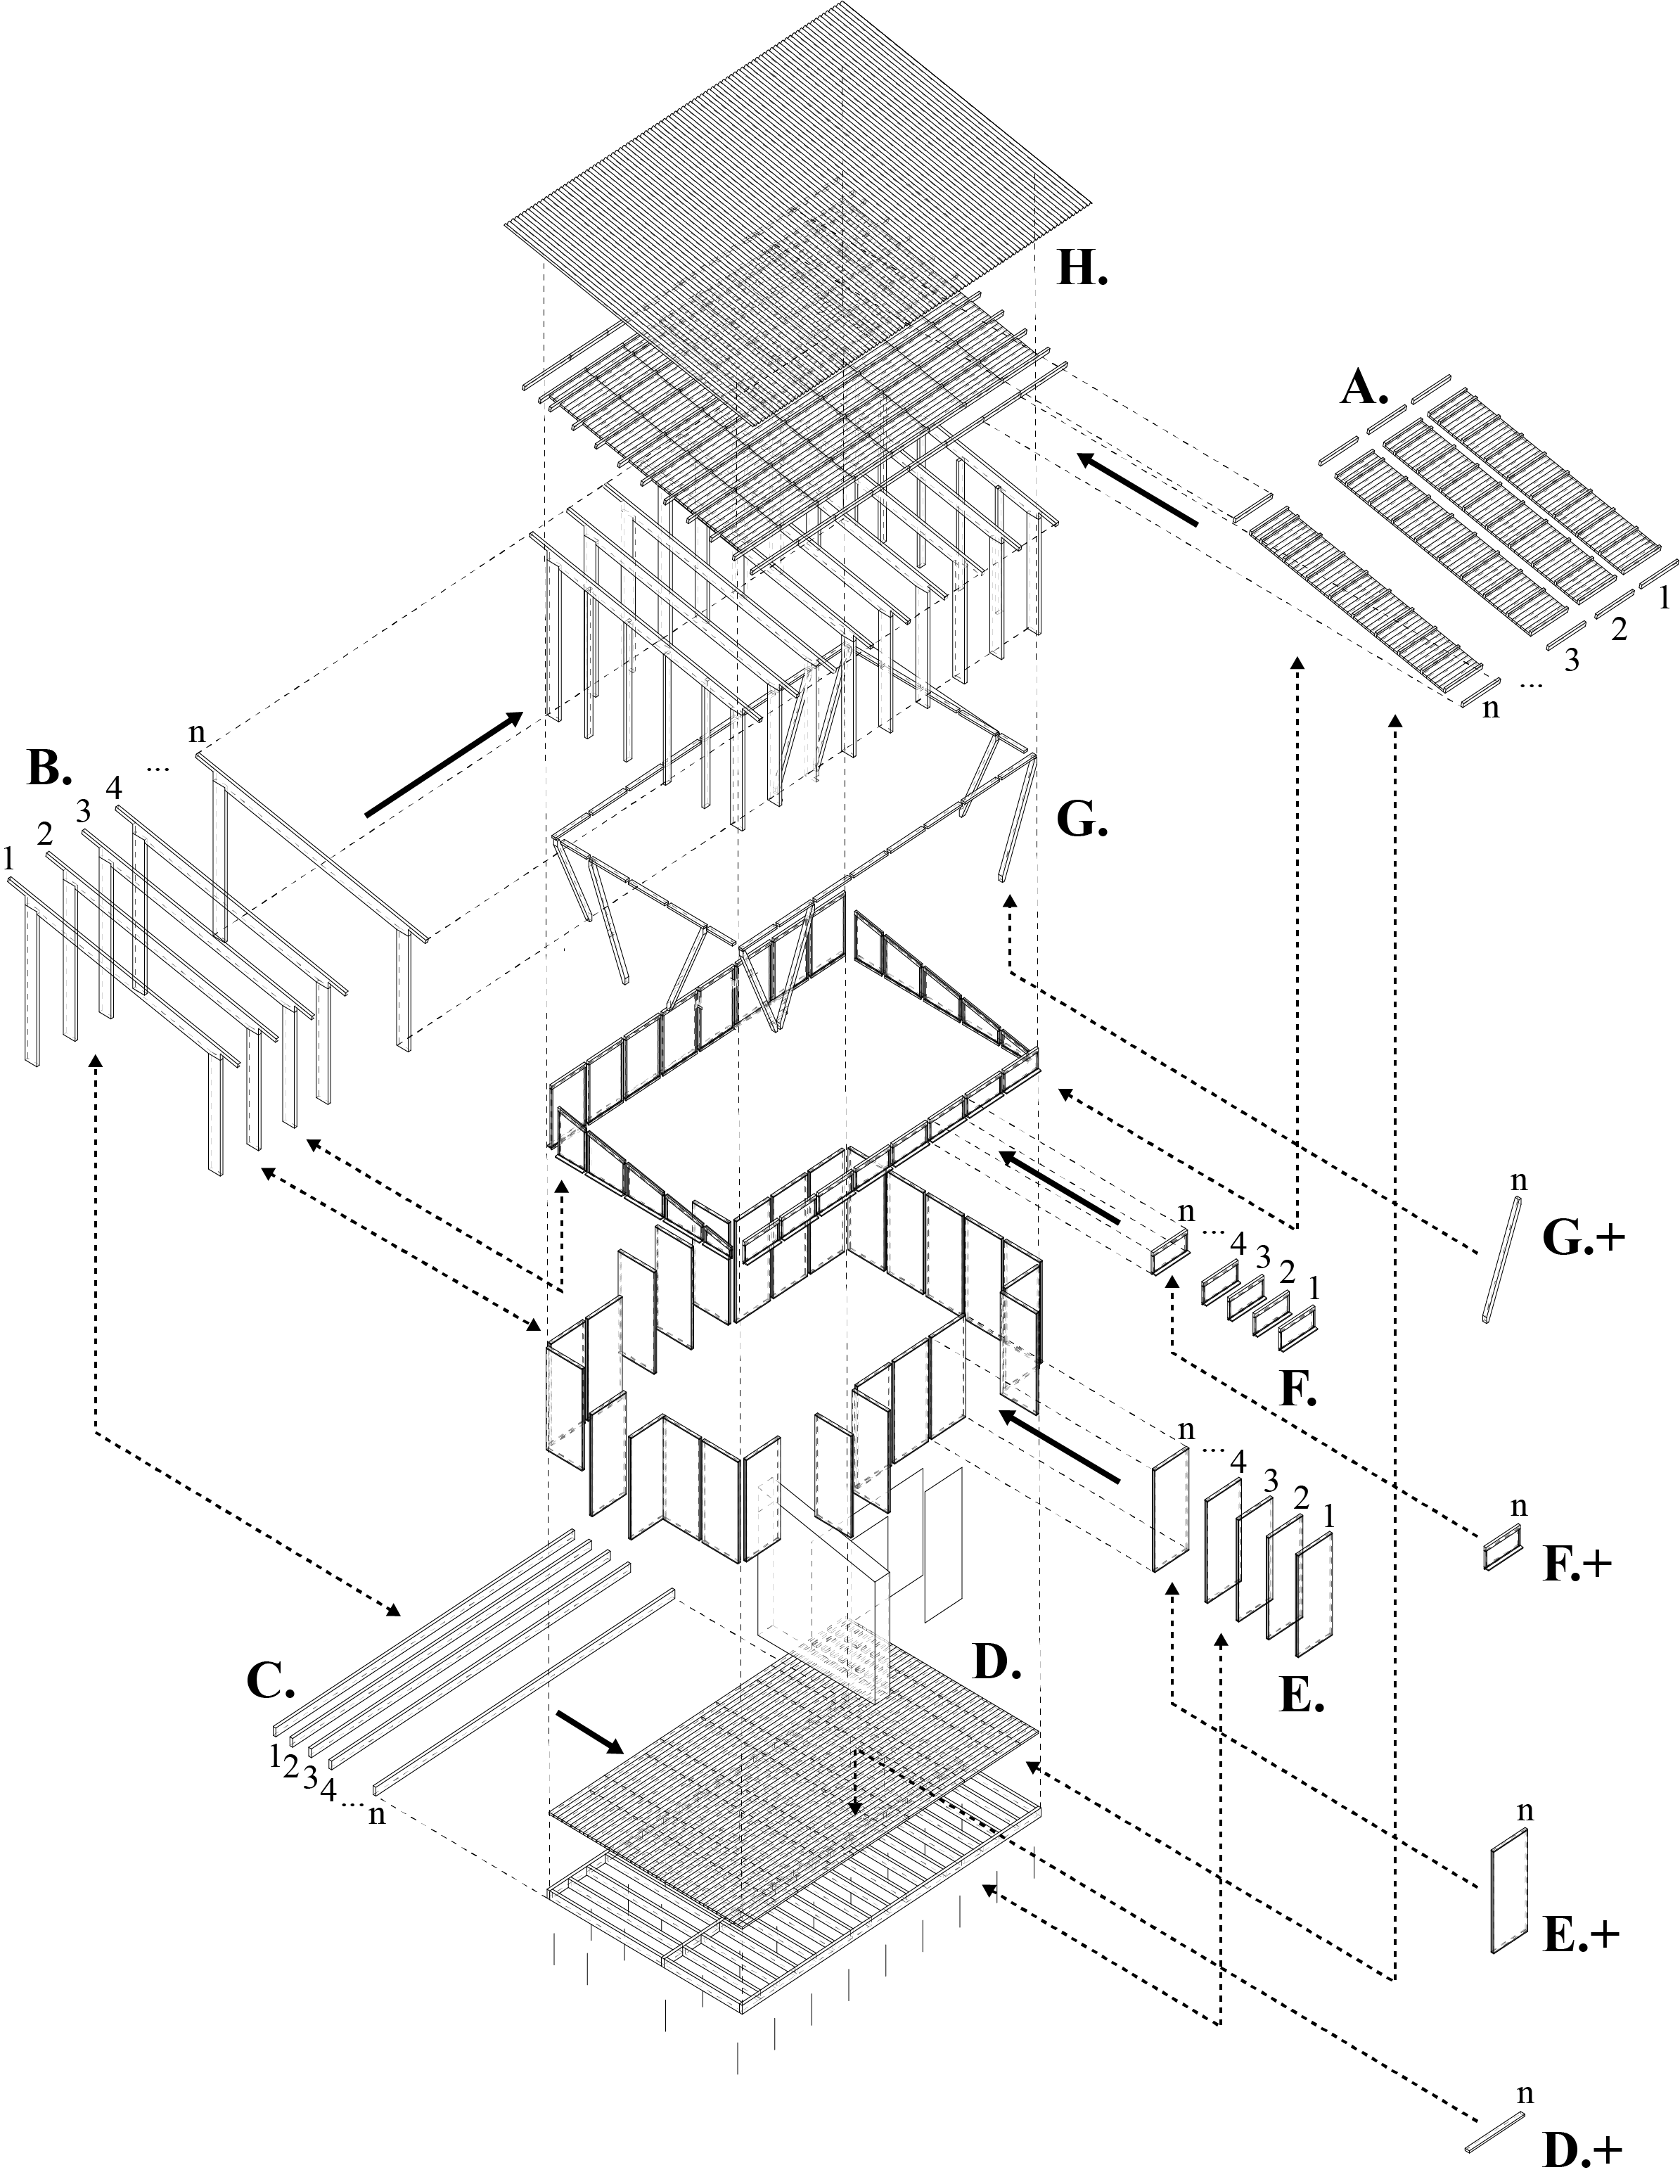
The house is composed of unique parts developed to use most of the material possible from the unique Paulownia tree trunk, and to allow a new nested modular system for easy and fast fabrication and construction by readily available technologies. This approach creates an architecture that is geometrically simple, however, compositionally sophisticated in its material, spatial and environmantal adative capacities.


Continuous investigations
Operational as a complete autonomous living unit with solar energy production, storage and distribution for all appliances, local water extraction and reuse, and a separating composting waste system, the house is an advanced testbed for ongoing investigations.
In tact with findings and iterations of new material experiments and connected geometric variations, its modular architecture will see a continuous exchange of elements, seeking further advancements and understanding of poetic and performative design.
As part of this work, sensors monitor the research station's material and environmental properties and behaviour, allowing extended and open-ended analysis from seconds to years.

Type Test house and Research station
Year 2024
Collaborators iPaulownia, Holst Engineering
All content Pasold Foged Architects